

In Toronto’s Beaches neighbourhood, Haus L1 demonstrates how an existing family property can be reimagined to accommodate two generations under one roofline while preserving the independence and privacy of each household. Designed by baukultur/ca, the renovation and expansion transform a traditional property into two complete residences, connected by shared outdoor spaces and a common family history.
The project began with a simple objective: allow a mother to remain in her longtime home while creating a separate residence for her son and his young family. The property originally consisted of a modest 1920s house and a side addition built in the 1980s. Limited second-floor headroom, an underutilized basement and the constraints of the existing layout presented significant design challenges.
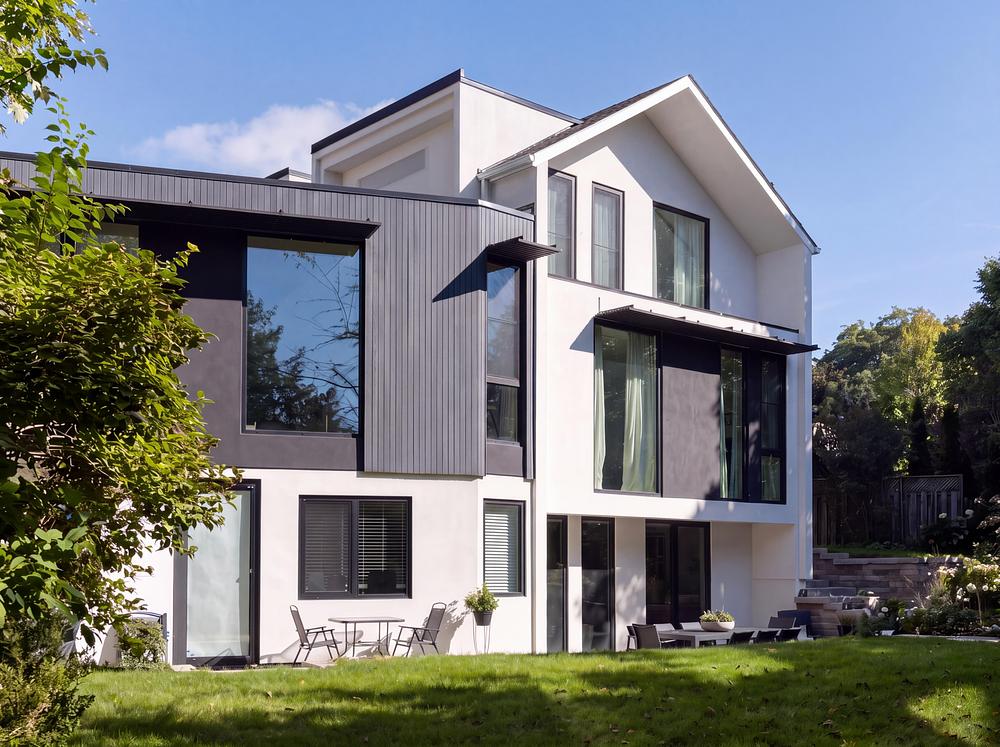
Rather than treating these limitations as obstacles, the architects used the property’s distinctive pie-shaped lot and substantial slope toward its south-facing rear garden as opportunities. The change in elevation made it possible to introduce fully accessible walkout lower levels, improve connections to the landscape and establish greater privacy between the two residences through carefully angled rear facades.
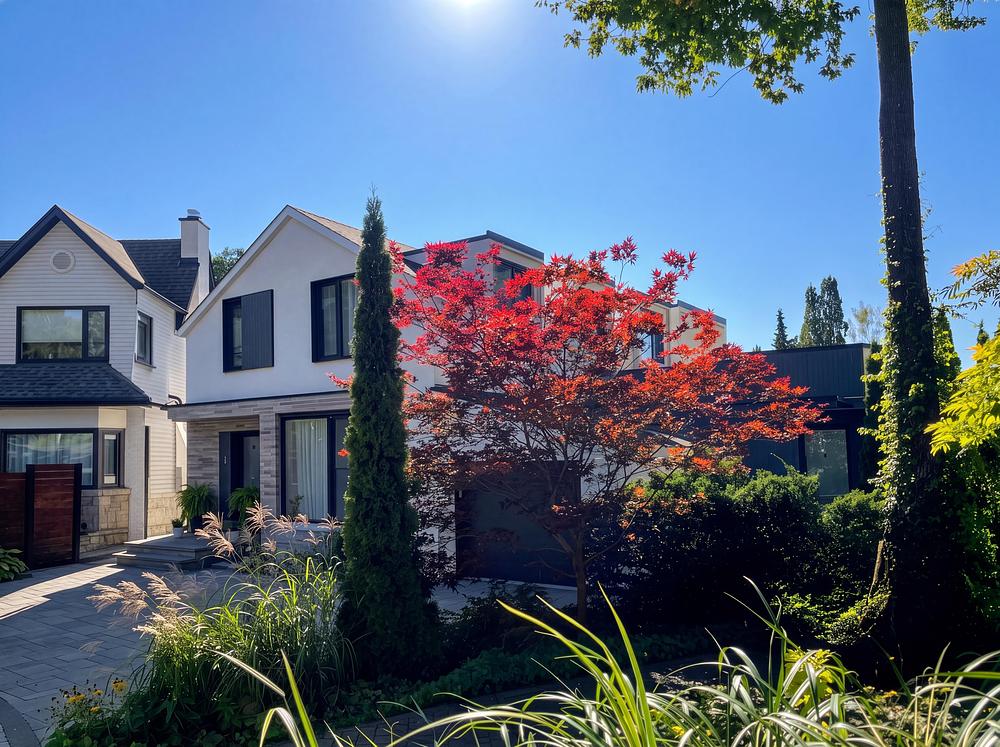
From the street, the renovated property maintains the familiar scale and character of the original house. Generous dormers introduce additional headroom and natural light to the upper floor without altering its traditional one-and-a-half-storey appearance. The rebuilt side addition is set back from the street, allowing the two homes to read as a single architectural composition while retaining their individual identities through subtle changes in proportions and exterior finishes.
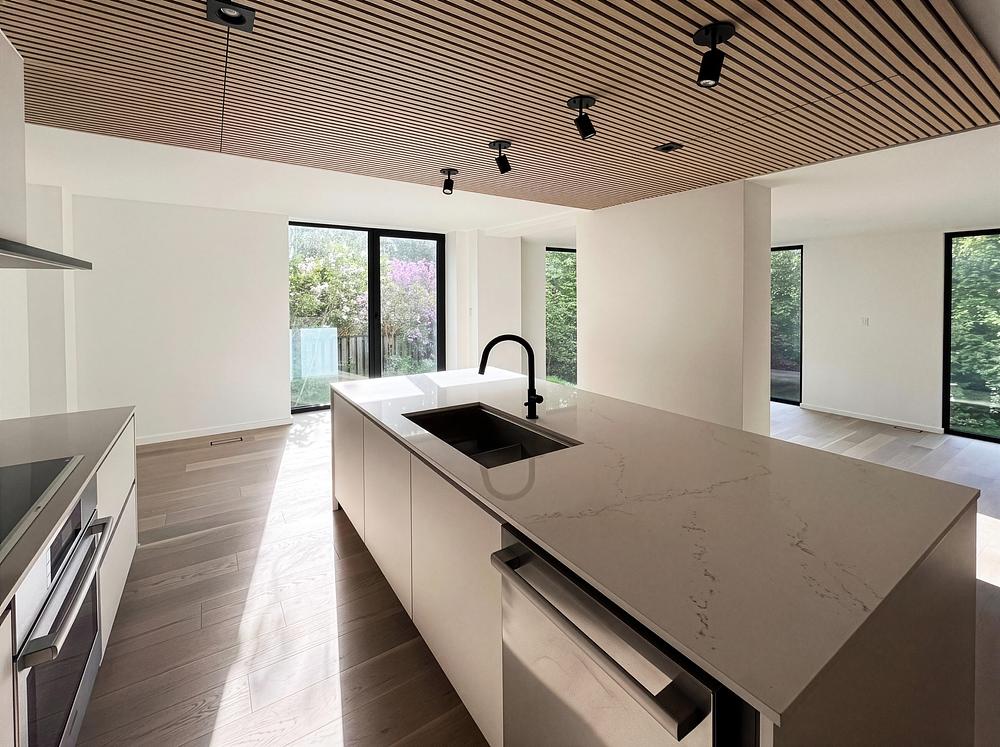
The son’s residence occupies the substantially renovated original house and a new two-storey rear addition. The basement was underpinned and partially lowered to create additional living space, while the expanded footprint provides generous connections to the south-facing garden. Large windows bring daylight into the interiors, framing views of mature greenery. Living areas, the kitchen and breakfast space, and the principal bedroom are oriented toward outdoor spaces, while the lower-level recreation room opens directly onto the garden.
The son’s residence occupies the substantially renovated original house and a new two-storey rear addition. The basement was underpinned and partially lowered to create additional living space, while the expanded footprint provides generous connections to the south-facing garden. Large windows bring daylight into the interiors, framing views of mature greenery. Living areas, the kitchen and breakfast space, and the principal bedroom are oriented toward outdoor spaces, while the lower-level recreation room opens directly onto the garden.
Privacy and independence were central to the design. Each household has its own entrance, kitchen and interior living spaces, while gardens, decks and patios provide opportunities for family interaction. The arrangement allows both generations to share the property without compromising their individual routines.
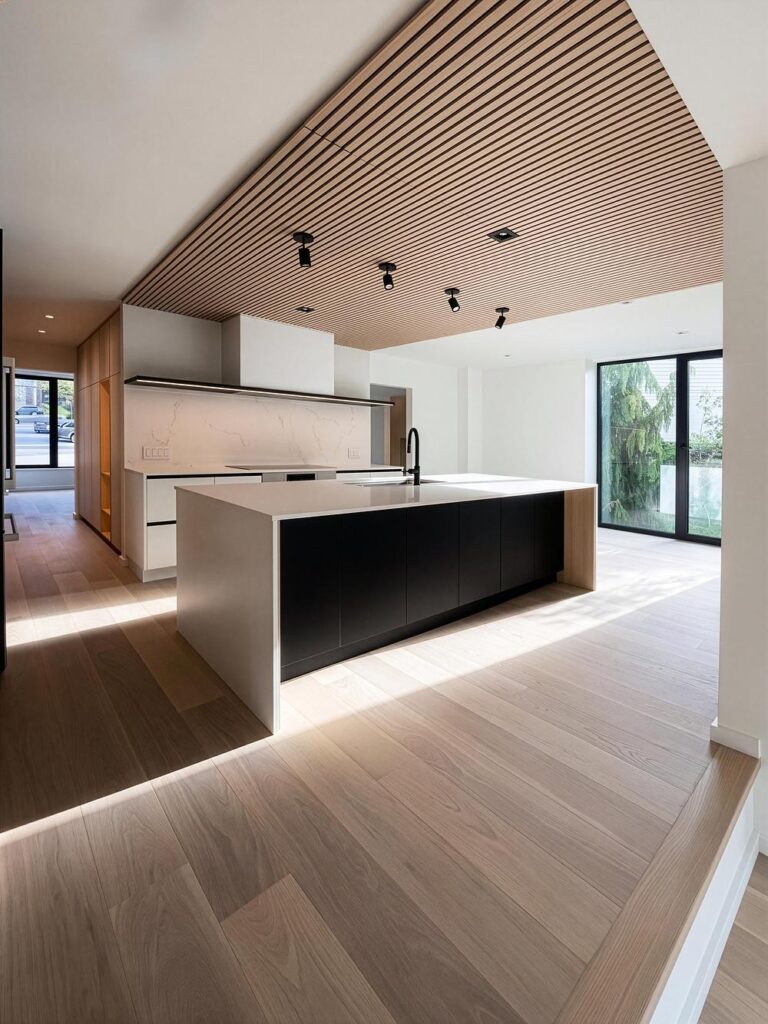
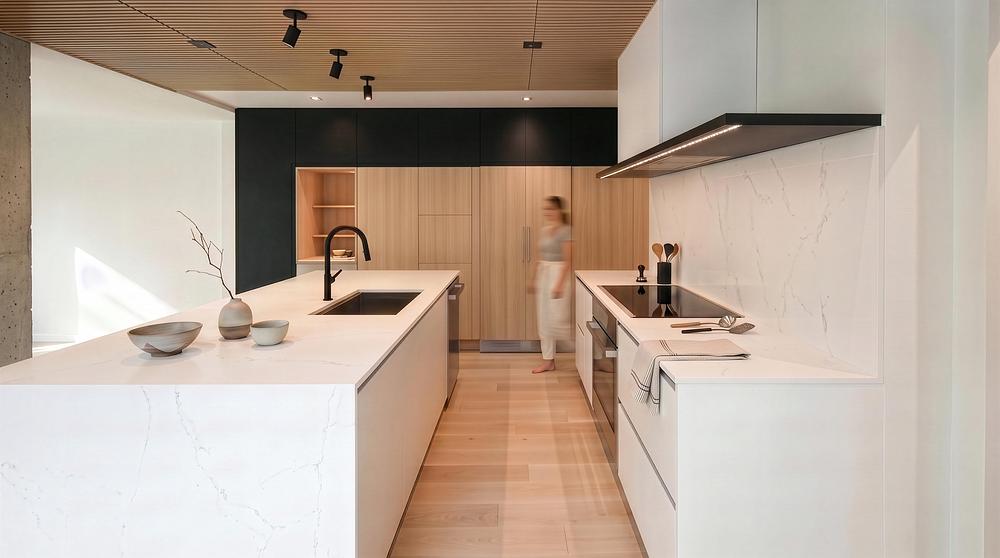
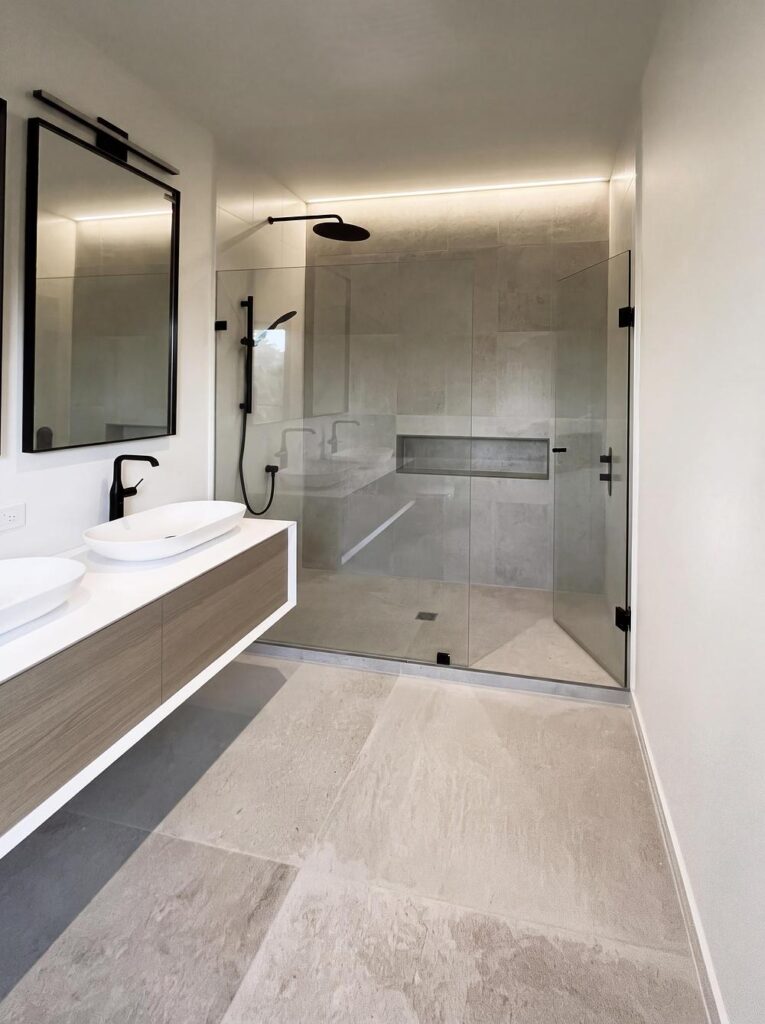
A restrained material palette establishes continuity between the original structure and the new construction. White stucco, extra-fine black stucco and anthracite-stained locally sourced cedar define the exterior. Inside, engineered white-oak flooring, warm wood millwork, white surfaces and black accents create a calm, contemporary atmosphere.
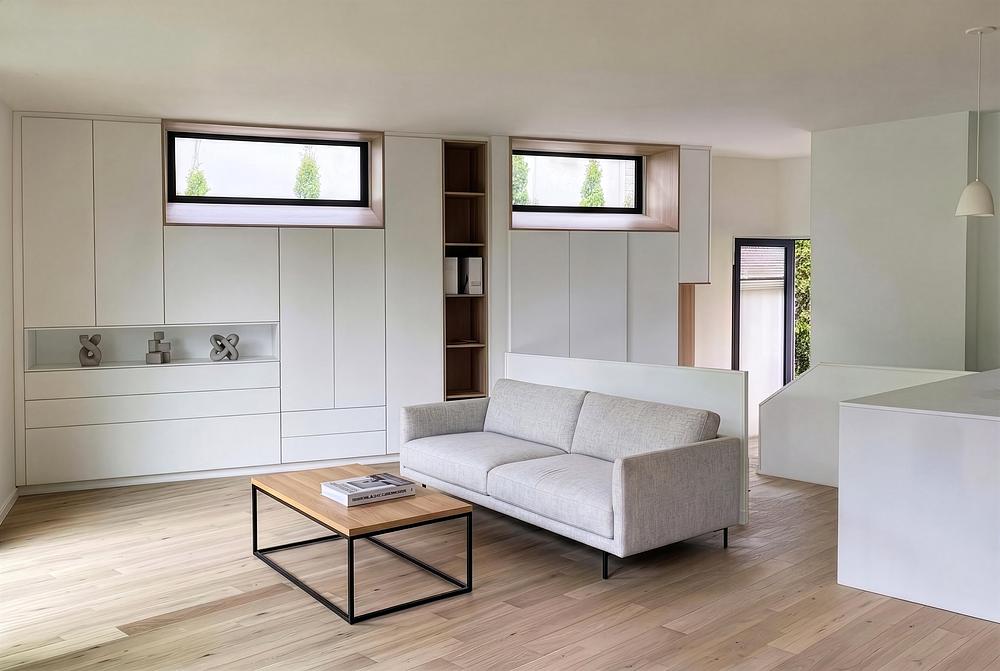
Energy efficiency was another important consideration. The renovation incorporates European triple-pane windows and doors, an upgraded building envelope with insulation levels approximately 20 per cent above Ontario Building Code requirements, and individual energy recovery ventilators (ERVs) for each residence. Air-to-air heat pumps, supported by gas-furnace backup, provide heating and cooling, while low-VOC paints contribute to improved indoor environmental quality.
Haus L1 ultimately demonstrates how thoughtful residential architecture can respond to evolving family structures. By combining accessibility, energy performance, natural light and carefully considered private and shared spaces, baukultur/ca has transformed an existing Toronto property into a flexible multigenerational home designed to serve two households for years to come.
Photo credit: baukultur/ca