

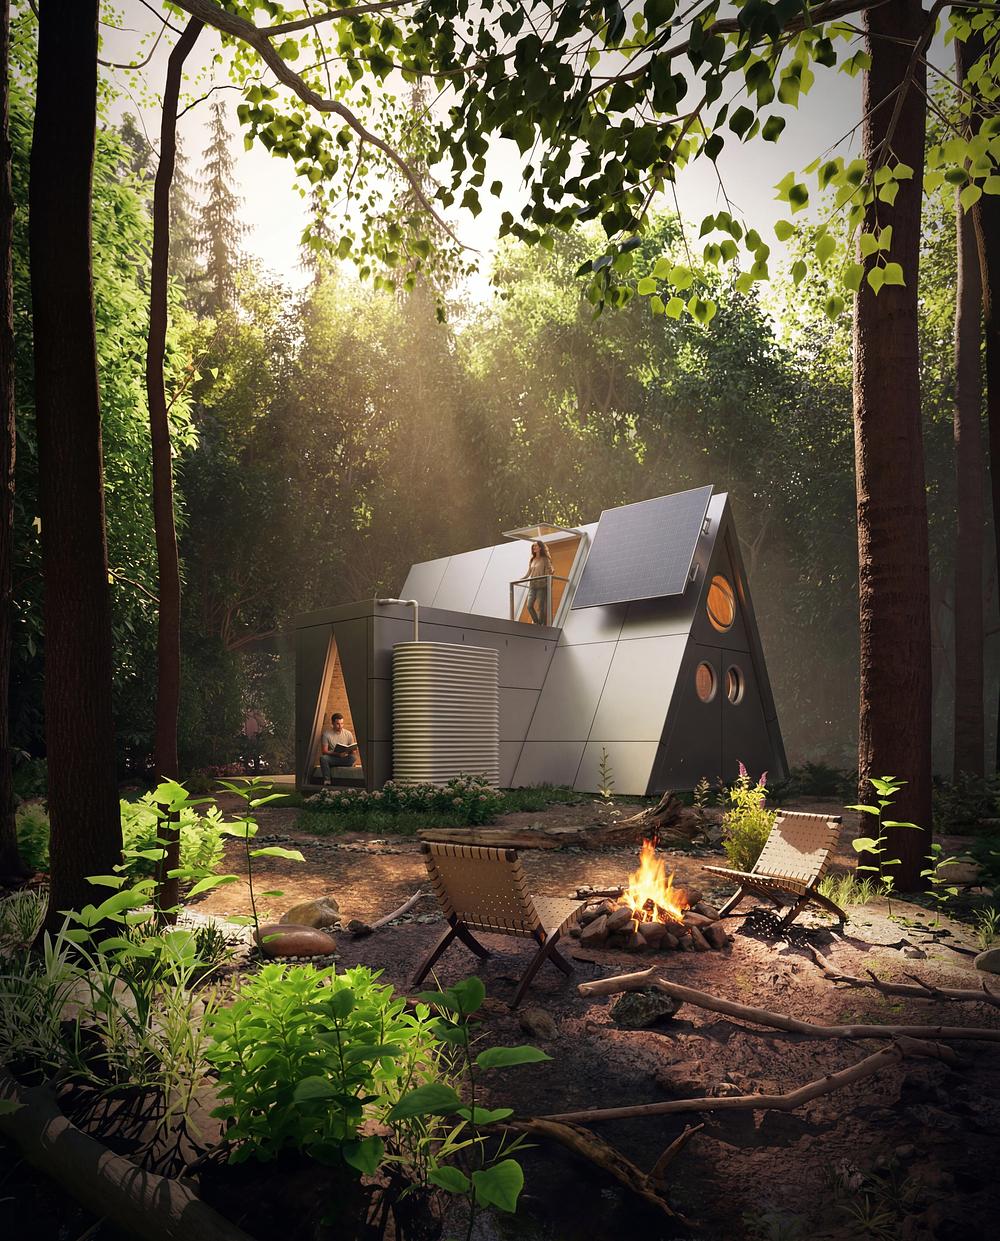
Camping House by Atelier Lune reimagines the future of sustainable micro-housing through a flexible design that combines the portability of a tent with the precision of modular architecture. An Architizer A+Awards Finalist and recipient of the Red Dot Design Award: Design Concept Winner, the project introduces a road-towable dwelling that unfolds within hours, offering a practical solution for contemporary lifestyles shaped by remote work, eco-tourism, and climate resilience.
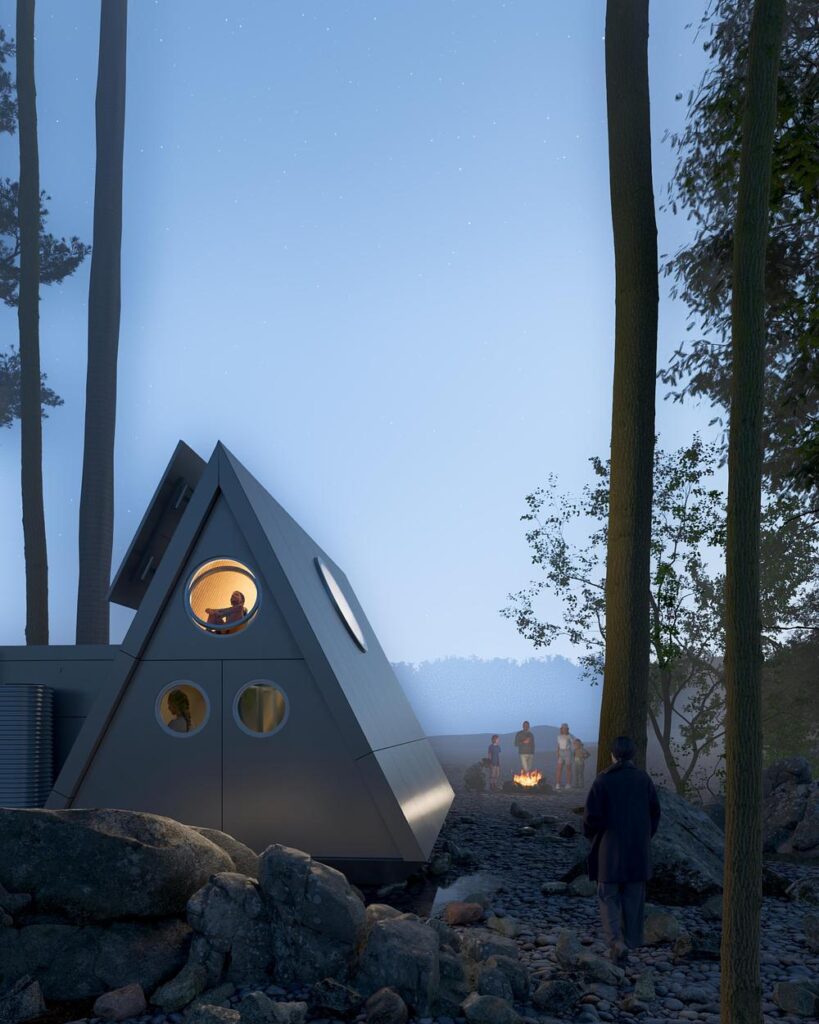
Designed to travel by car, Camping House transforms from a compact trailer into a fully functional home through a simple unfolding sequence. The modular system consists of three interchangeable components, or “Ports”: a Residential Port with adaptable living and sleeping spaces, a Utility Port containing the kitchen and bathroom, and an Extended Port that provides additional space for work, storage, or guests. Together, these elements create a highly adaptable living environment that can evolve with changing needs.

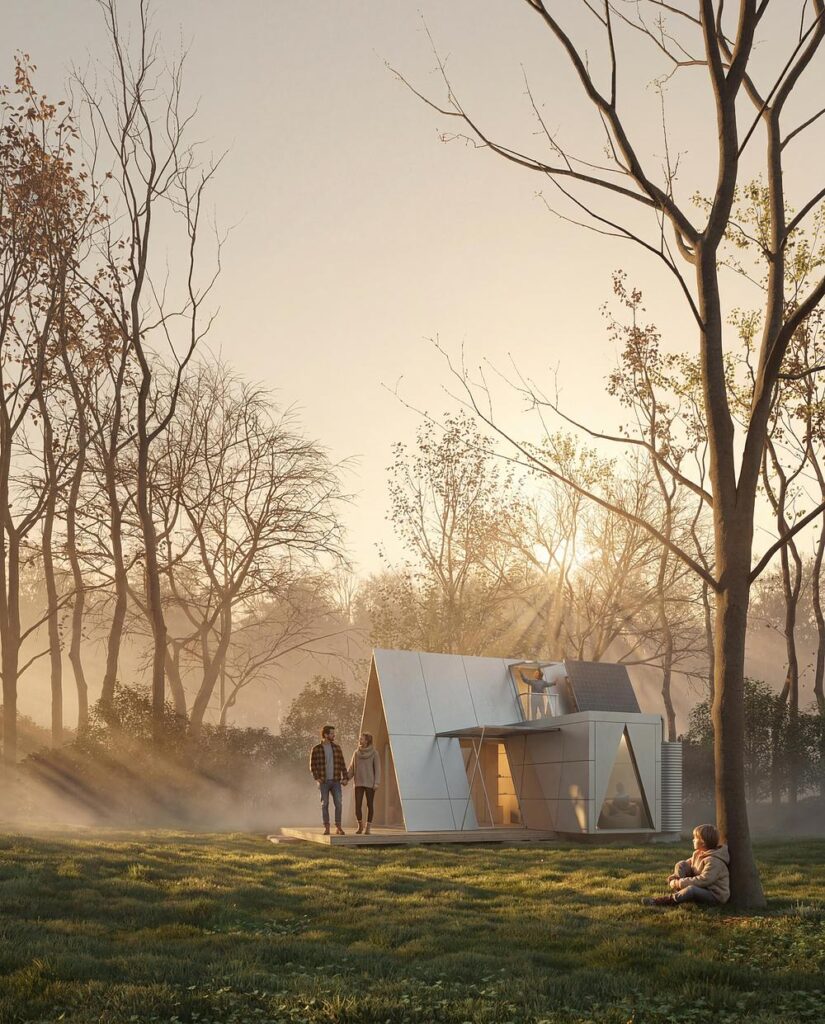
Sustainability lies at the core of the design. By eliminating permanent foundations and minimizing site disturbance, Camping House preserves the natural landscape while allowing occupants to leave virtually no lasting impact. Integrated photovoltaic panels, battery storage, rainwater harvesting, and passive cross-ventilation supported by a solar chimney reduce reliance on external infrastructure and enable comfortable off-grid living. Durable, recyclable aluminum framing, bio-based insulation, replaceable exterior cladding, and repairable fabric membranes further support a circular approach to construction and long-term performance.
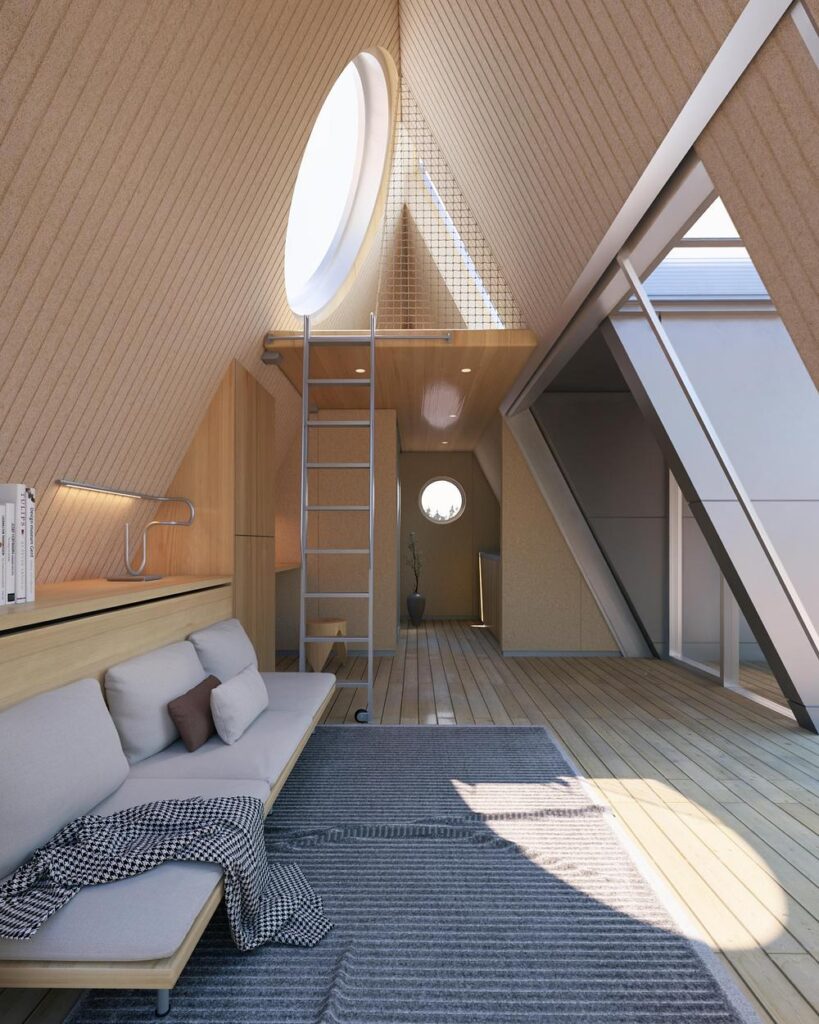
The compact home is designed to perform year-round across diverse climates, from forests and deserts to coastal landscapes. Deep roof overhangs and retractable membrane awnings provide shade during warmer months, while high-performance insulated panels, thermal-break framing, airtight construction, and insulated flooring ensure comfort throughout winter.
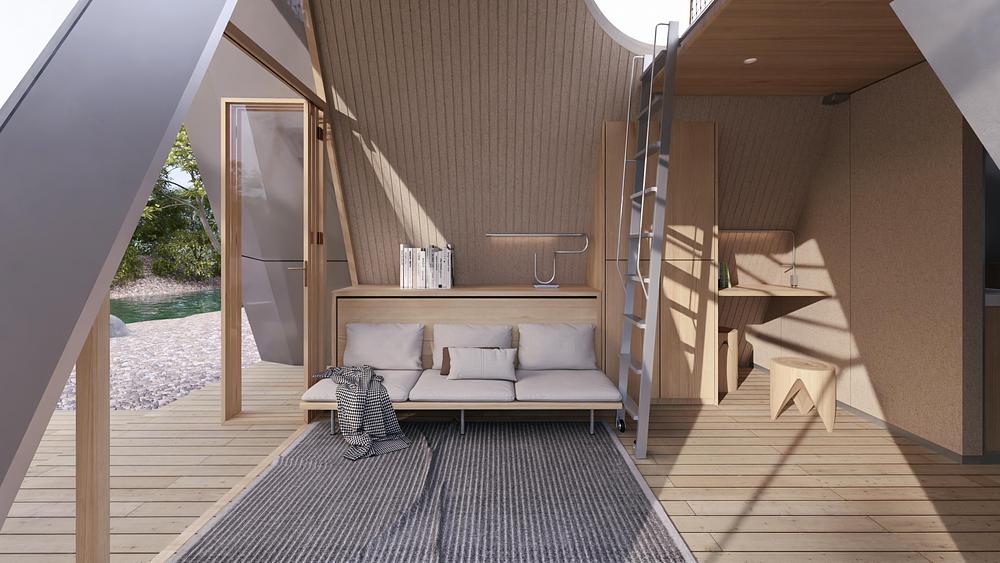
Beyond recreation, Camping House demonstrates significant social potential. Its rapidly deployable design makes it suitable for emergency housing following natural disasters, temporary accommodation in regions experiencing housing shortages, or sustainable eco-tourism developments. Combining mobility, adaptability, and environmental responsibility, Atelier Lune’s innovative concept challenges conventional ideas of housing, presenting a future where architecture is lightweight, resilient, and capable of moving with its occupants while minimizing its ecological footprint.
Sustainability
Photos credit: Atelier Lune